Home / Services and fees / Architectural design

Architectural design, from first sketch to build

A comprehensive range of architectural design services, from initial sketches through to the Planning process, Building Regulations and Working Drawings for construction.

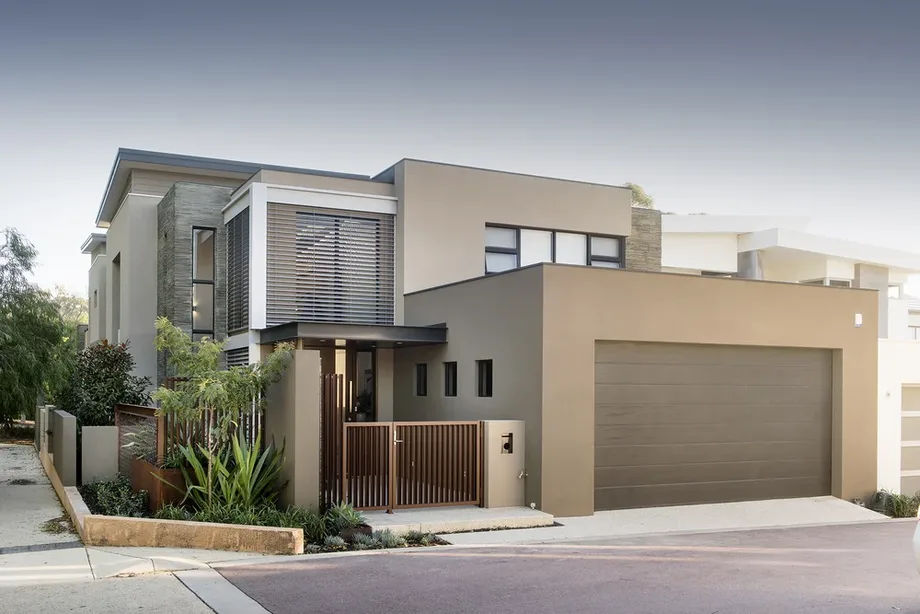
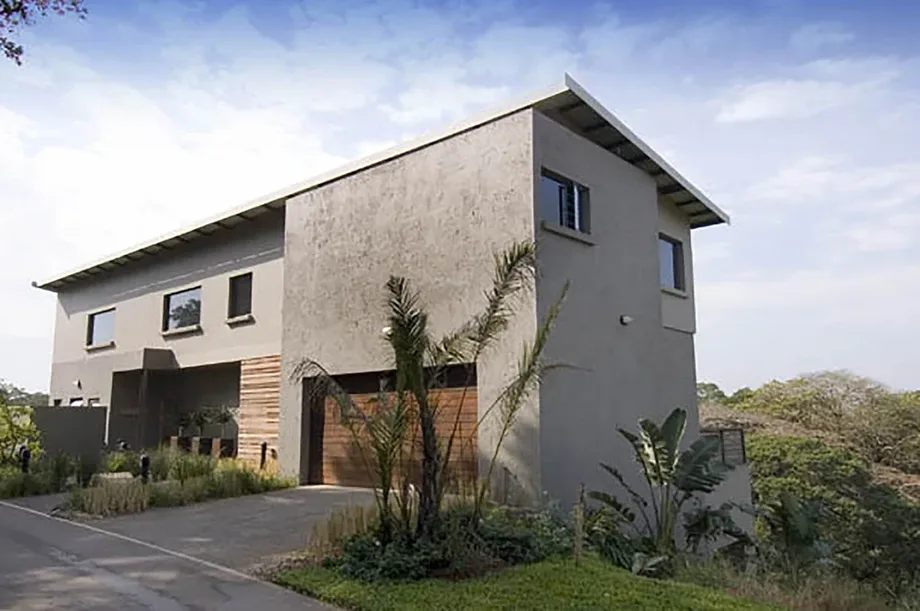
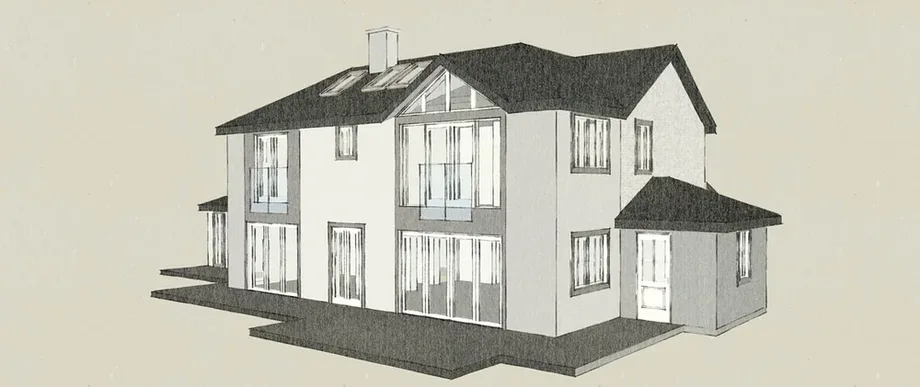
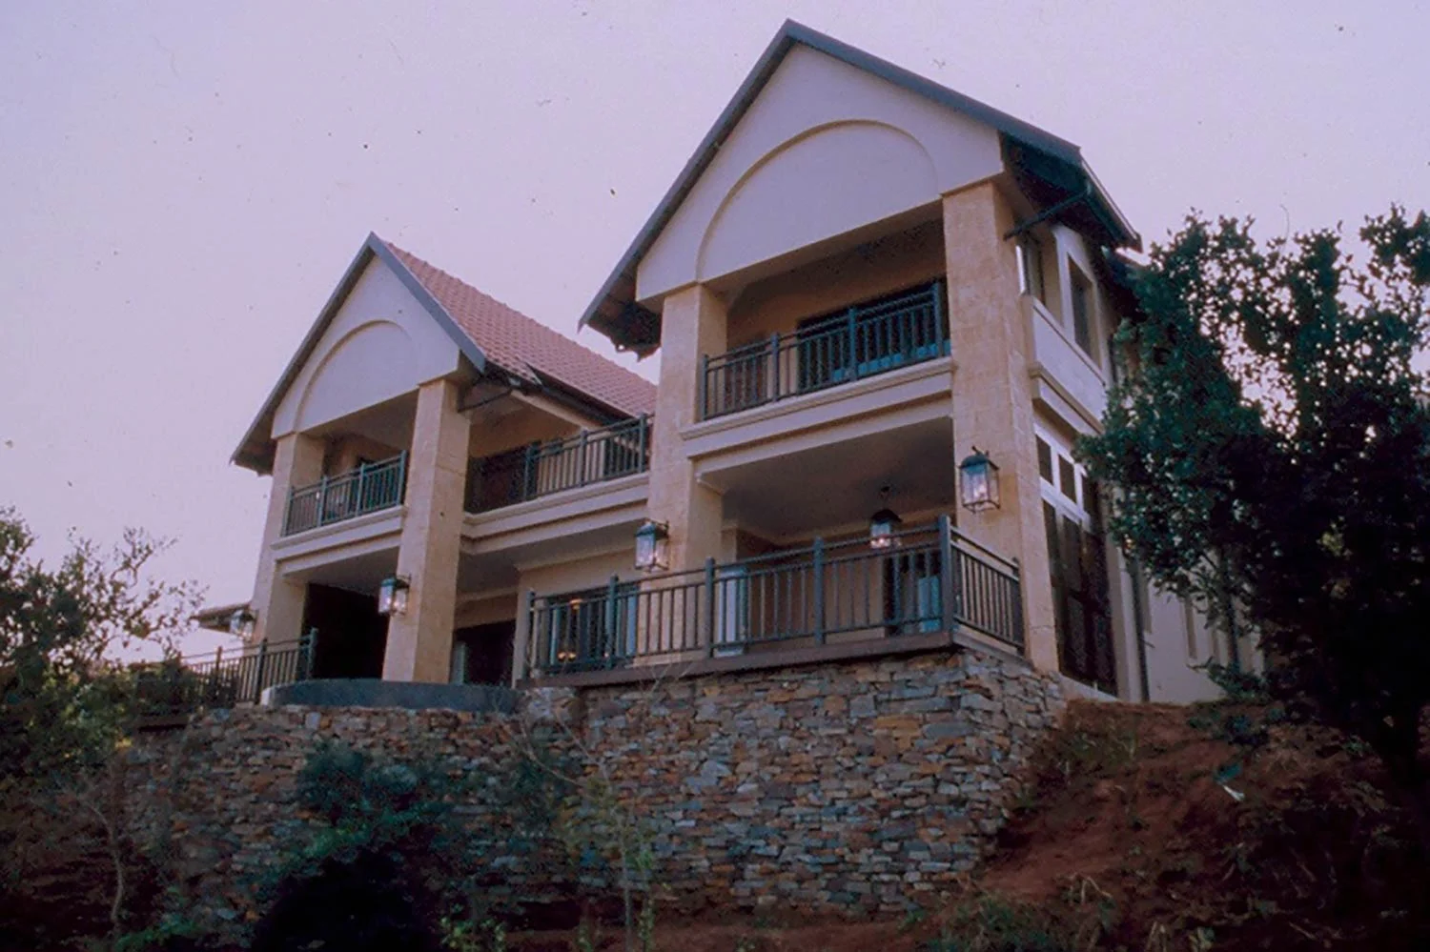
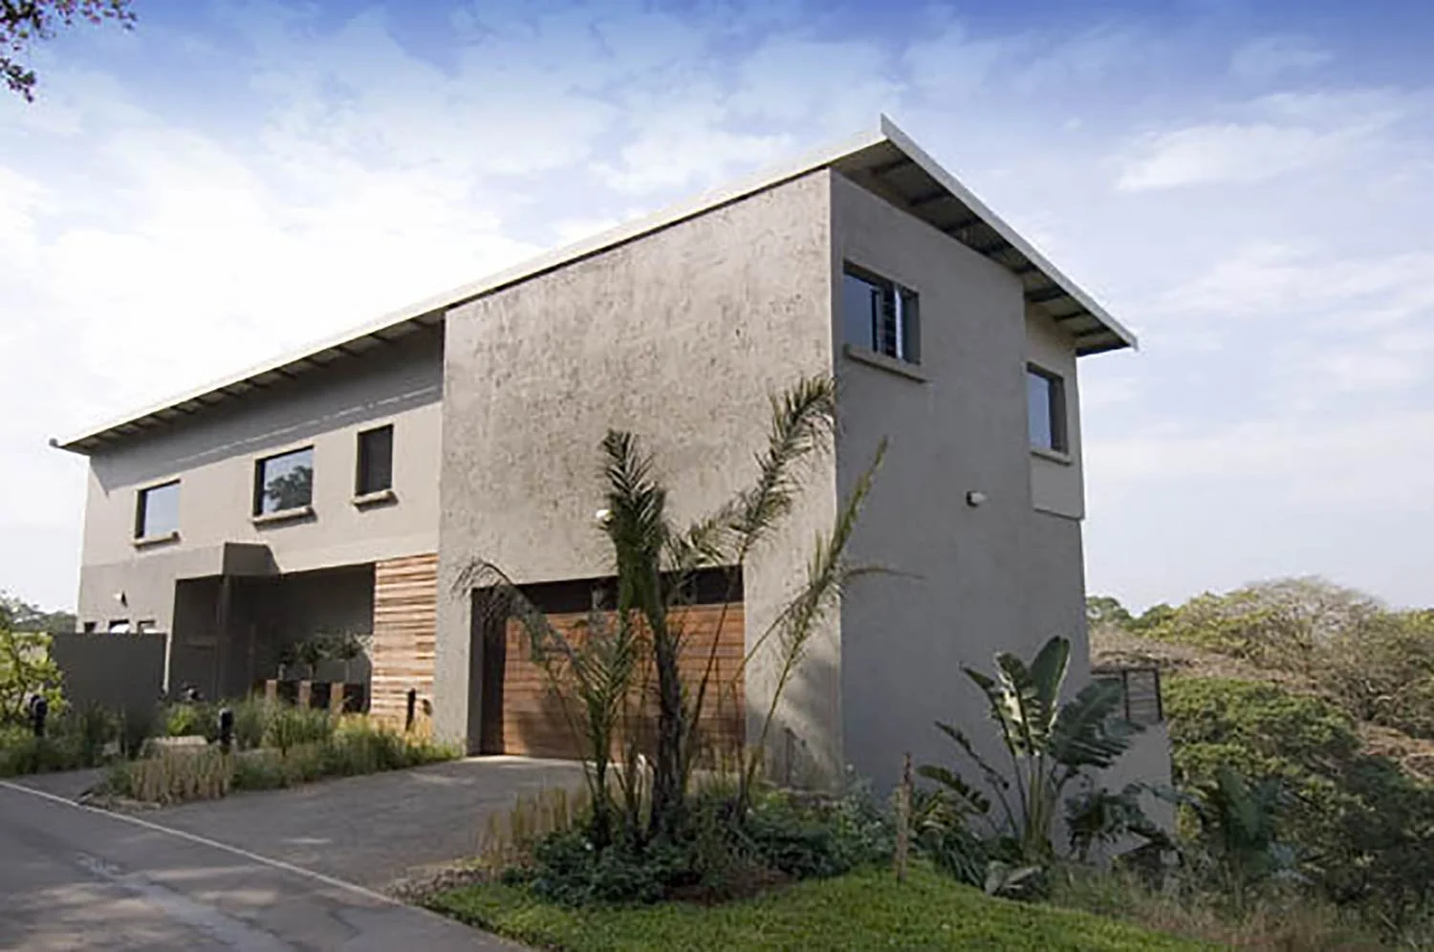
Dunkirk, a two-storey rendered house with timber cladding
Dunkirk, limited service new build
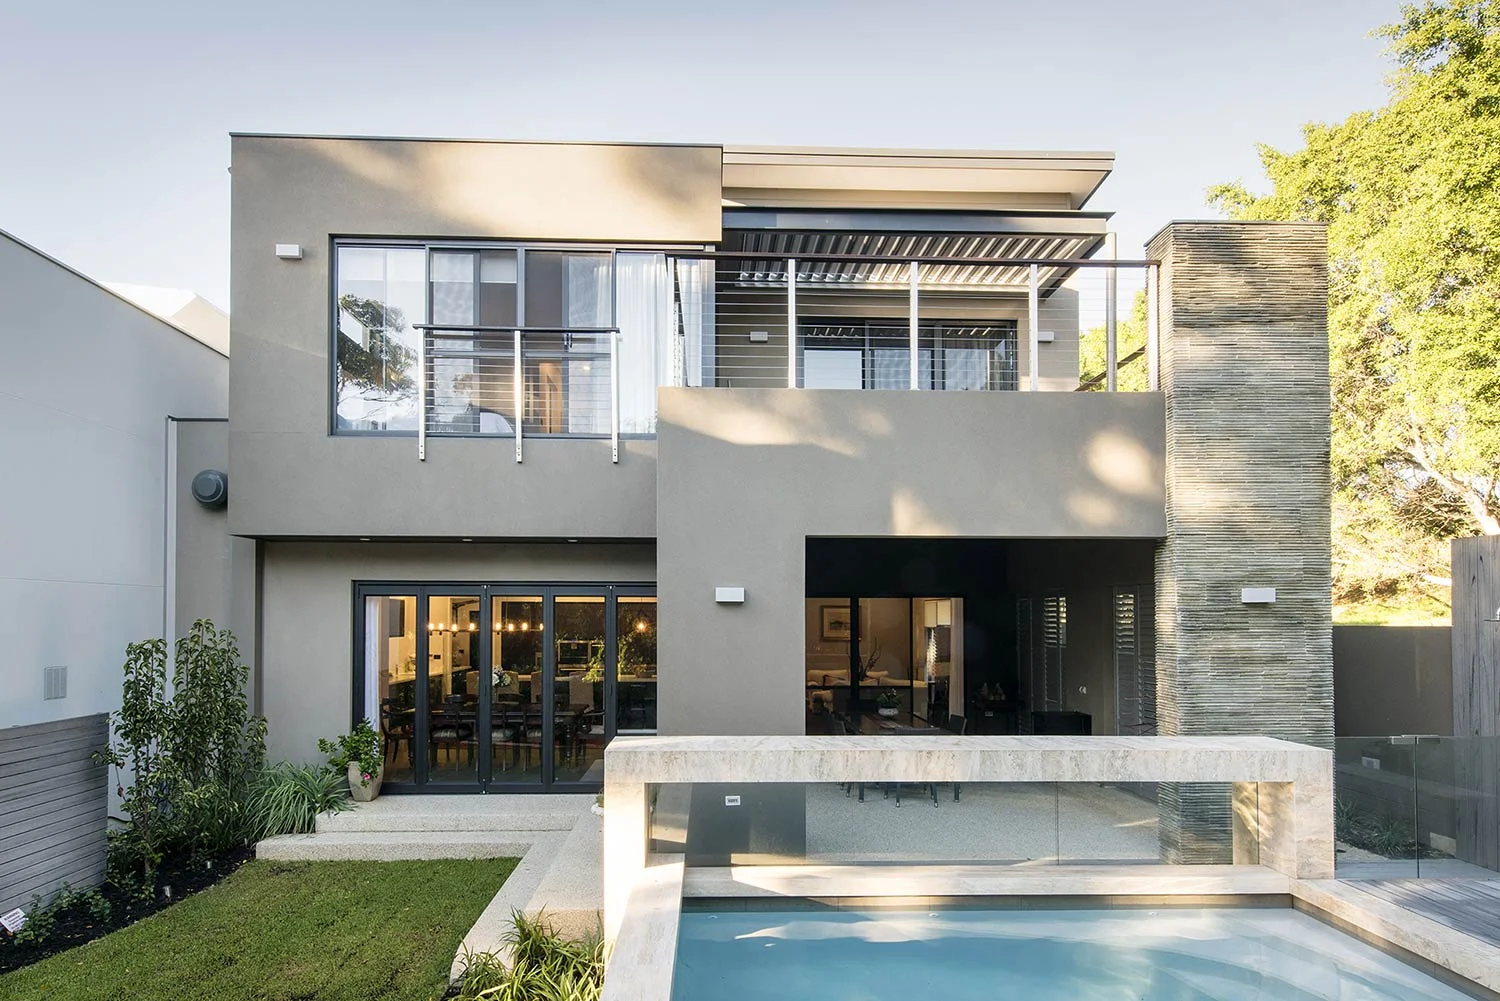
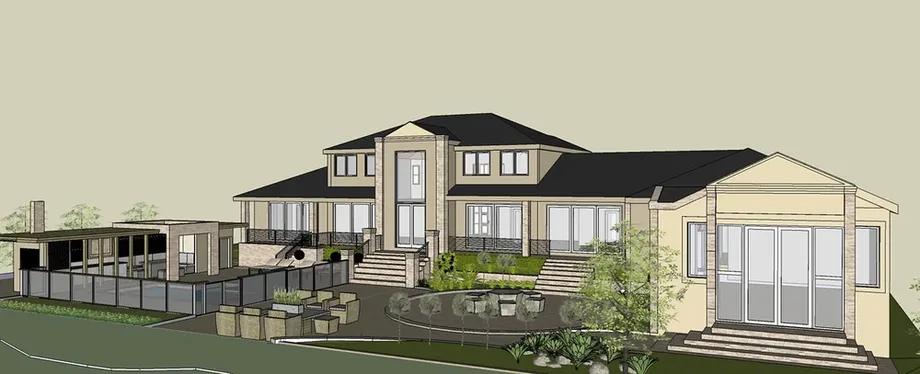
Swanbourne, a contemporary new-build house with a pool, designed in full by Tailored Interiors & Architecture
Swanbourne: full service new build

Extensions, renovations and new homes

We comprehensively cover every aspect of architectural home enhancement, offering individually tailored packages to suit any project size.

As part of our comprehensive service we liaise with our professional partners and statutory bodies, such as your Local Authority Planning and Building Control departments, on your behalf to provide a one stop solution.

  1. 01Measured site survey with hand-held electronic devices; a full topographical survey for complex sites
  2. 02Initial sketches, 2D and 3D CAD drawings and visualisations
  3. 03Planning drawings
  4. 04Building Regulations drawings with our structural engineer partner
  5. 05Working drawings for construction and a detailed specification
  6. 06Liaison with your Local Authority Planning and Building Control departments on your behalf

Three stages

Choose a limited service that ends with the construction drawings, or a full service that runs to handover.

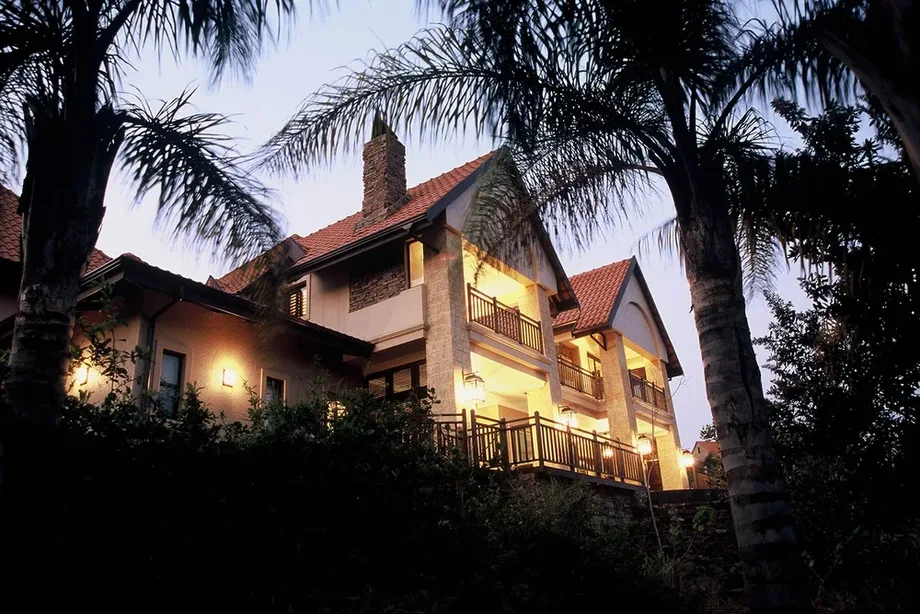
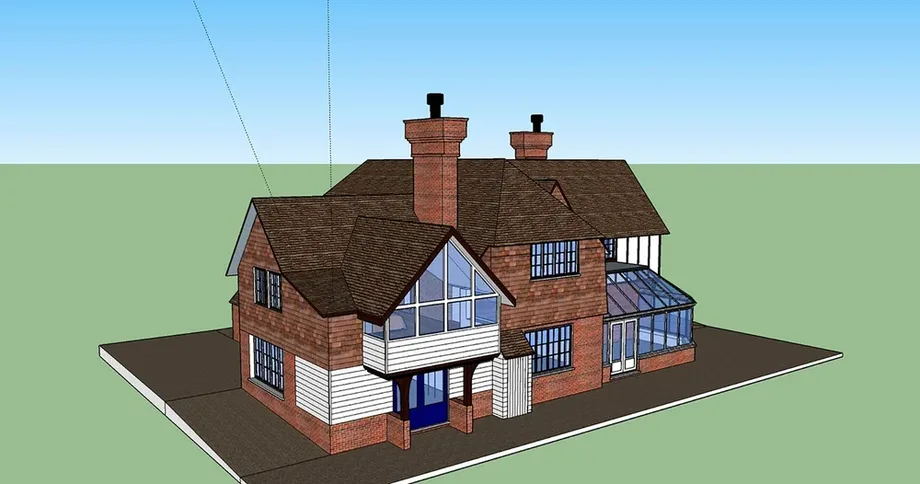
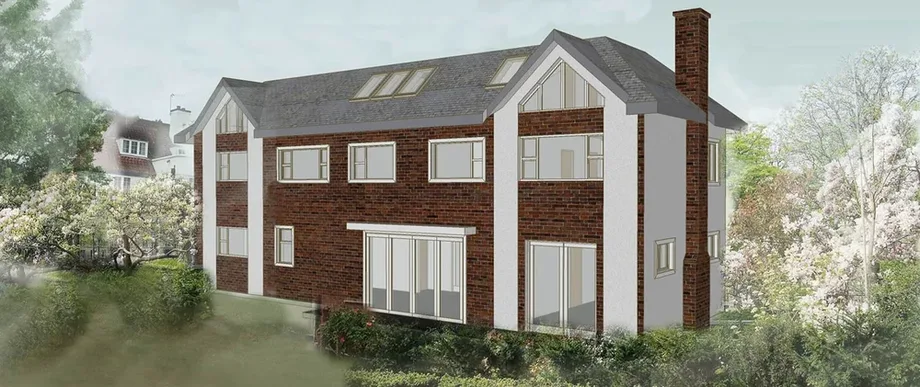
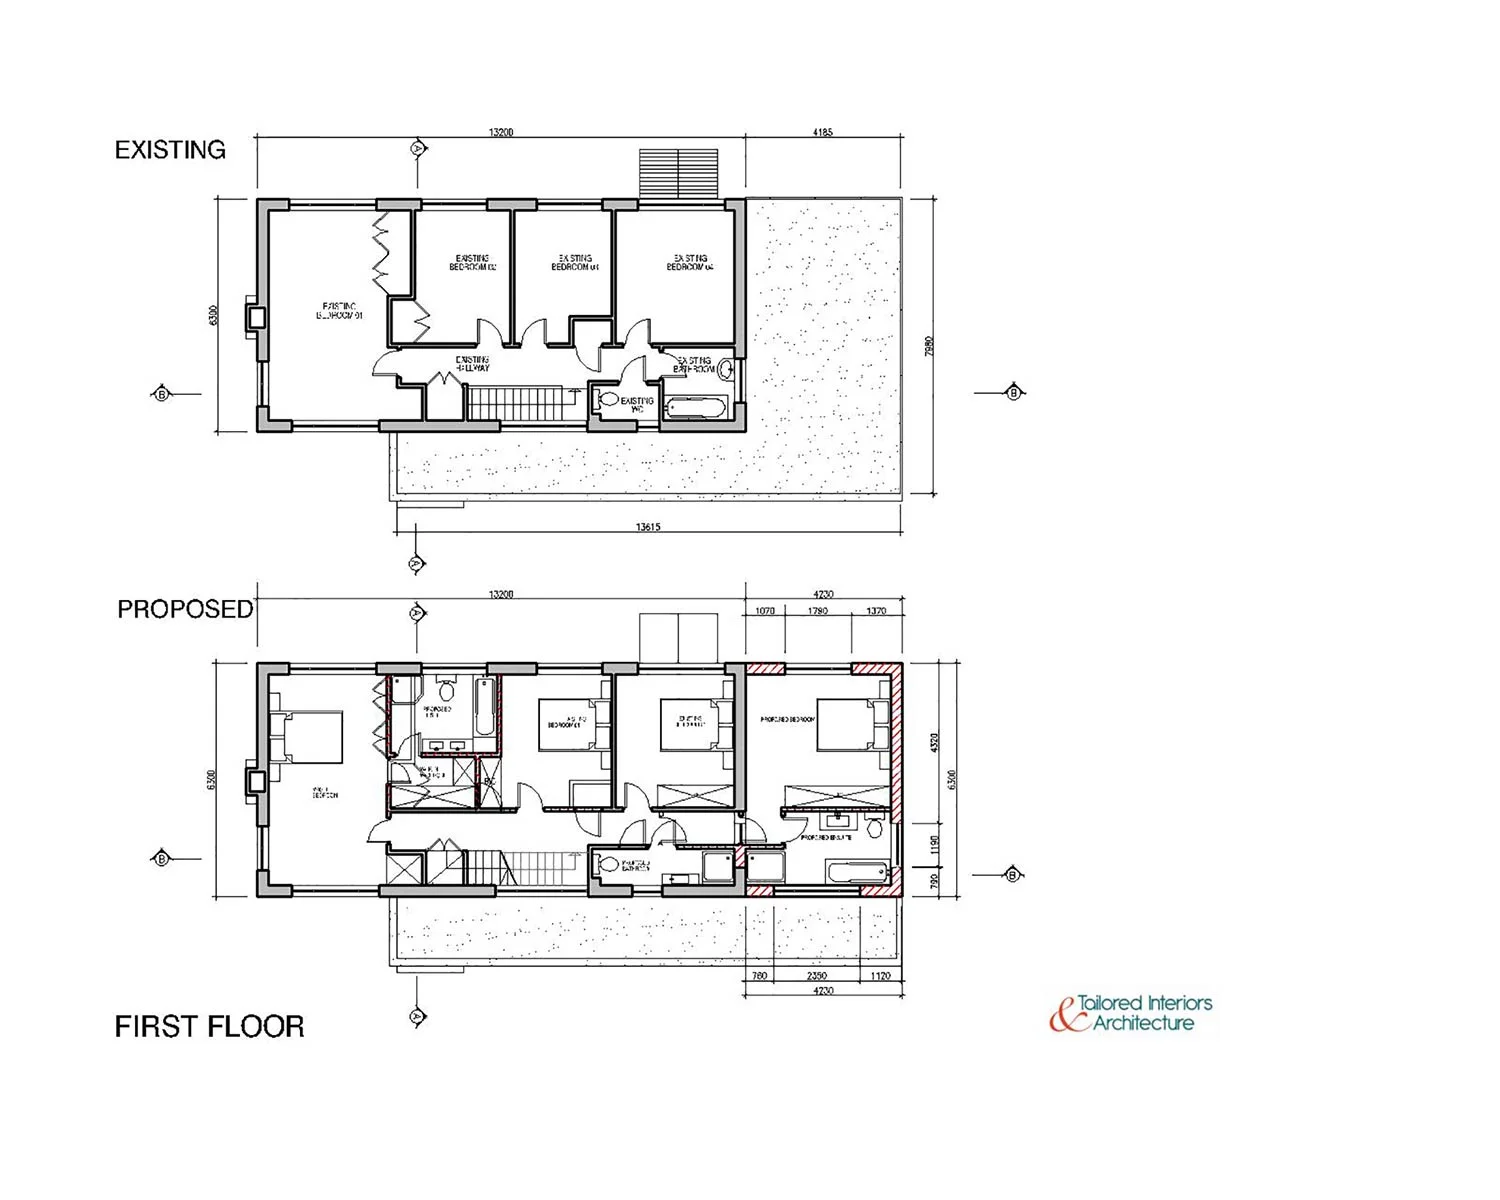
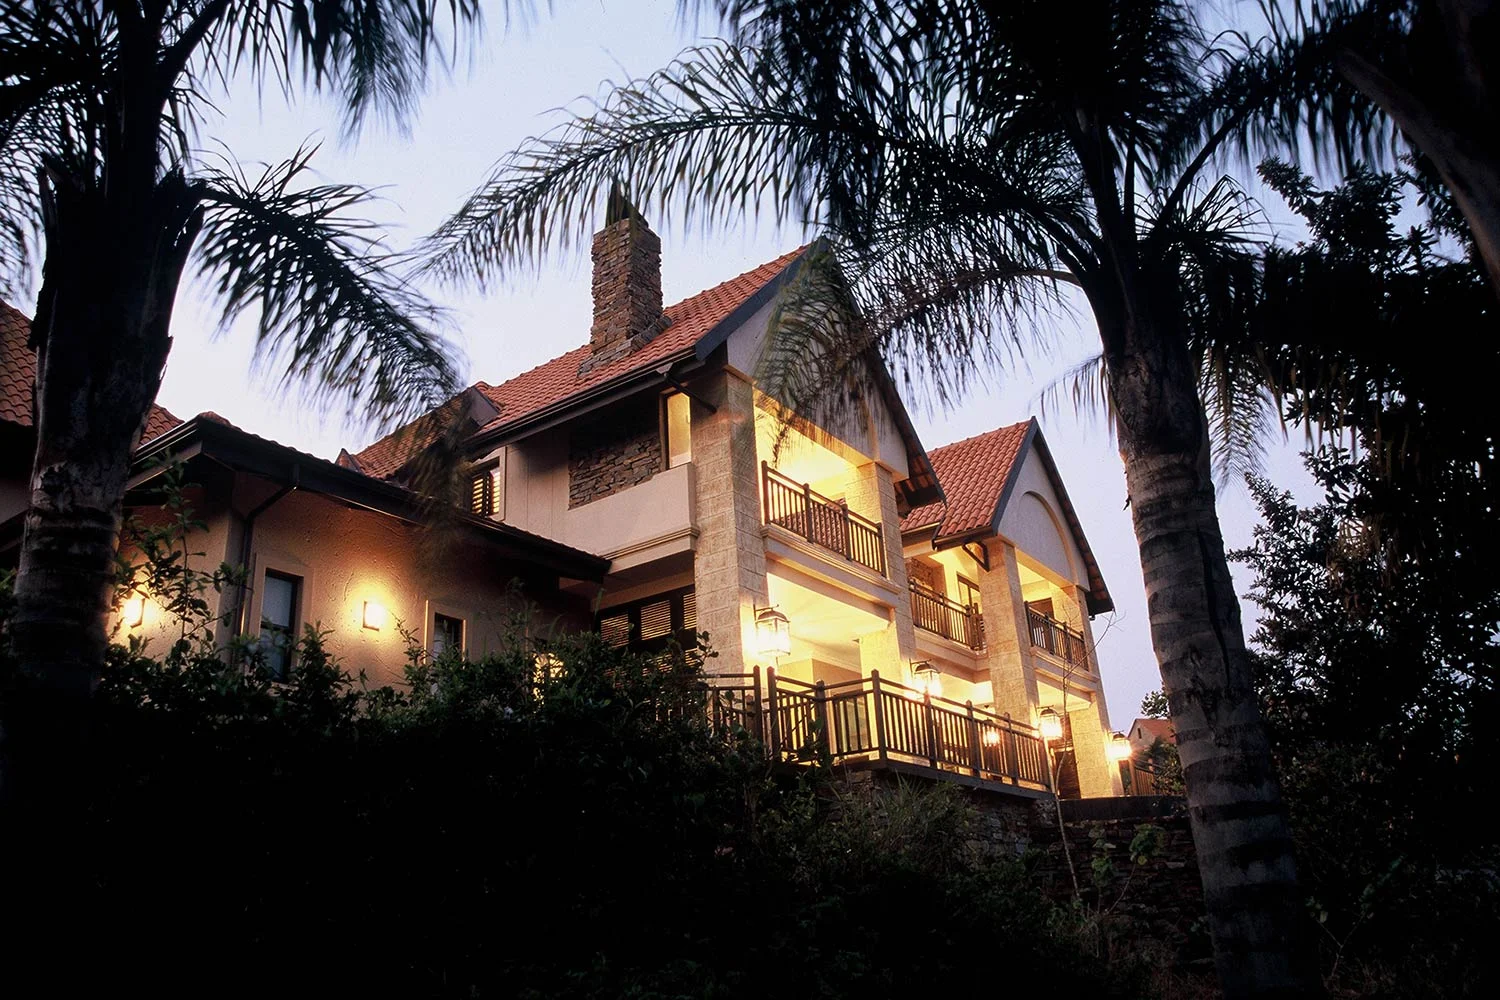
3D view of proposed alterations to a house in East HorsleyExisting and proposed floor plans, East HorsleyZimbali, a finished family house lit up at dusk

Stage 1

Survey, sketches and planning

Upon appointment, we carry out a measured site survey of the property using hand-held electronic measurement devices. If a site is particularly complex, for example with level changes, a steep slope or an irregular building, a full topographical survey will usually be required.

We use professional 2D and 3D CAD software to produce high quality drawings and visualisations of our designs, accompanied by detailed technical specifications. From these come the drawings for your planning submission.
Stage 2

Technical design and Building Regulations

At this stage the design really has developed. Our drawings will be more detailed and show construction. We partner with a reputable structural engineer, who will prepare their structural Building Regs drawings and structural calculations.

This process is not all technical, and we like to chat through the choices of materials with you, right down to the taps. Once this is all agreed we can write a detailed specification for the whole project.
Stage 3

Build support

Having gone through the process of designing a wonderful living space, it is important that the actual build is monitored and controlled so the finished build is delivered to the standard laid out in the initial designs.

We can carry out stage 3 site inspections, or introduce you to external project managers we have worked with in the past.

Clients on our architectural work

Clients in their own words, about new homes and architectural design. Read all ten

  • “She has an incredibly good eye for creating space with her designs and for finding a great balance between practicality and aesthetics.”

    TaniaClient
  • “Ilse is bursting with enthusiasm and creativity but also has a practical approach.”

    VerityClient
  • “We've always wanted an en-suite bathroom included in our master bedroom but space was an issue. A friend who has used Ilse's expertise advised us to talk to her about our tricky project.”

    RoisinClient
  • “I had the pleasure to work with Ilse with the redesign and fitting our kitchen and laying floors. What a success story.”

    MarilynClient
  • “Her attention to detail of every aspect resulted in a stunning, high quality finish that people compliment us on all the time.”

    CraigClient
  • “Superb architectural designer to work with - practical and professional, listens to what the client needs and has huge dynamism when interpreting the brief to the design.”

    AilisClient
  • “Ilse is an absolute delight to work with, as she meticulously blends creativity with practicality, whilst always keeping our personal lifestyle and desires as paramount.”

    ClaireClient
  • “Building my first home was something that I had dreamt about for many years. Ilse Kerr made this dream a reality.”

    MarkClient
  • “I cannot recommend Ilse and Tailored Interiors and Architecture LTD enough. Both the commercial and residential projects that I have used them on have been efficiently managed, creative and intelligently designed and executed.”

    GaynorTurnfit Studio, client
  • “I have known Ilse Kerr for over 5 years and I have only found her to be highly professional in her approach to her work. She has extremely high standards and is an incredibly talented and creative architectural designer.”

    TiffanyColleague & client

Tell us about your project

The first step is a meeting at your home or the site to be developed. Usually we will respond to an email or phone call from you within one working day.

Book a consultation
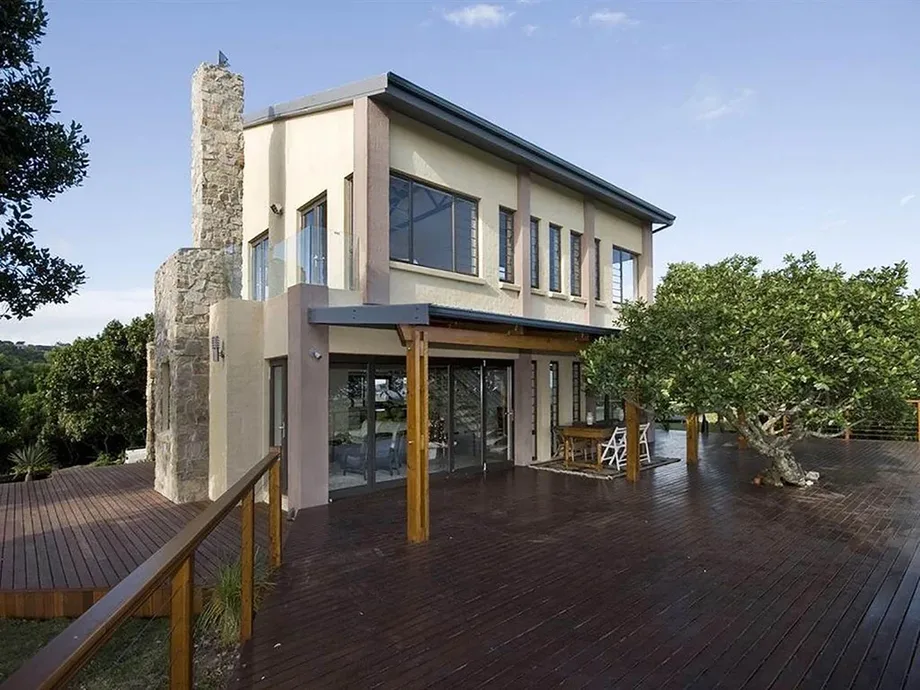
Zimbali at dusk, the house lit from inside